
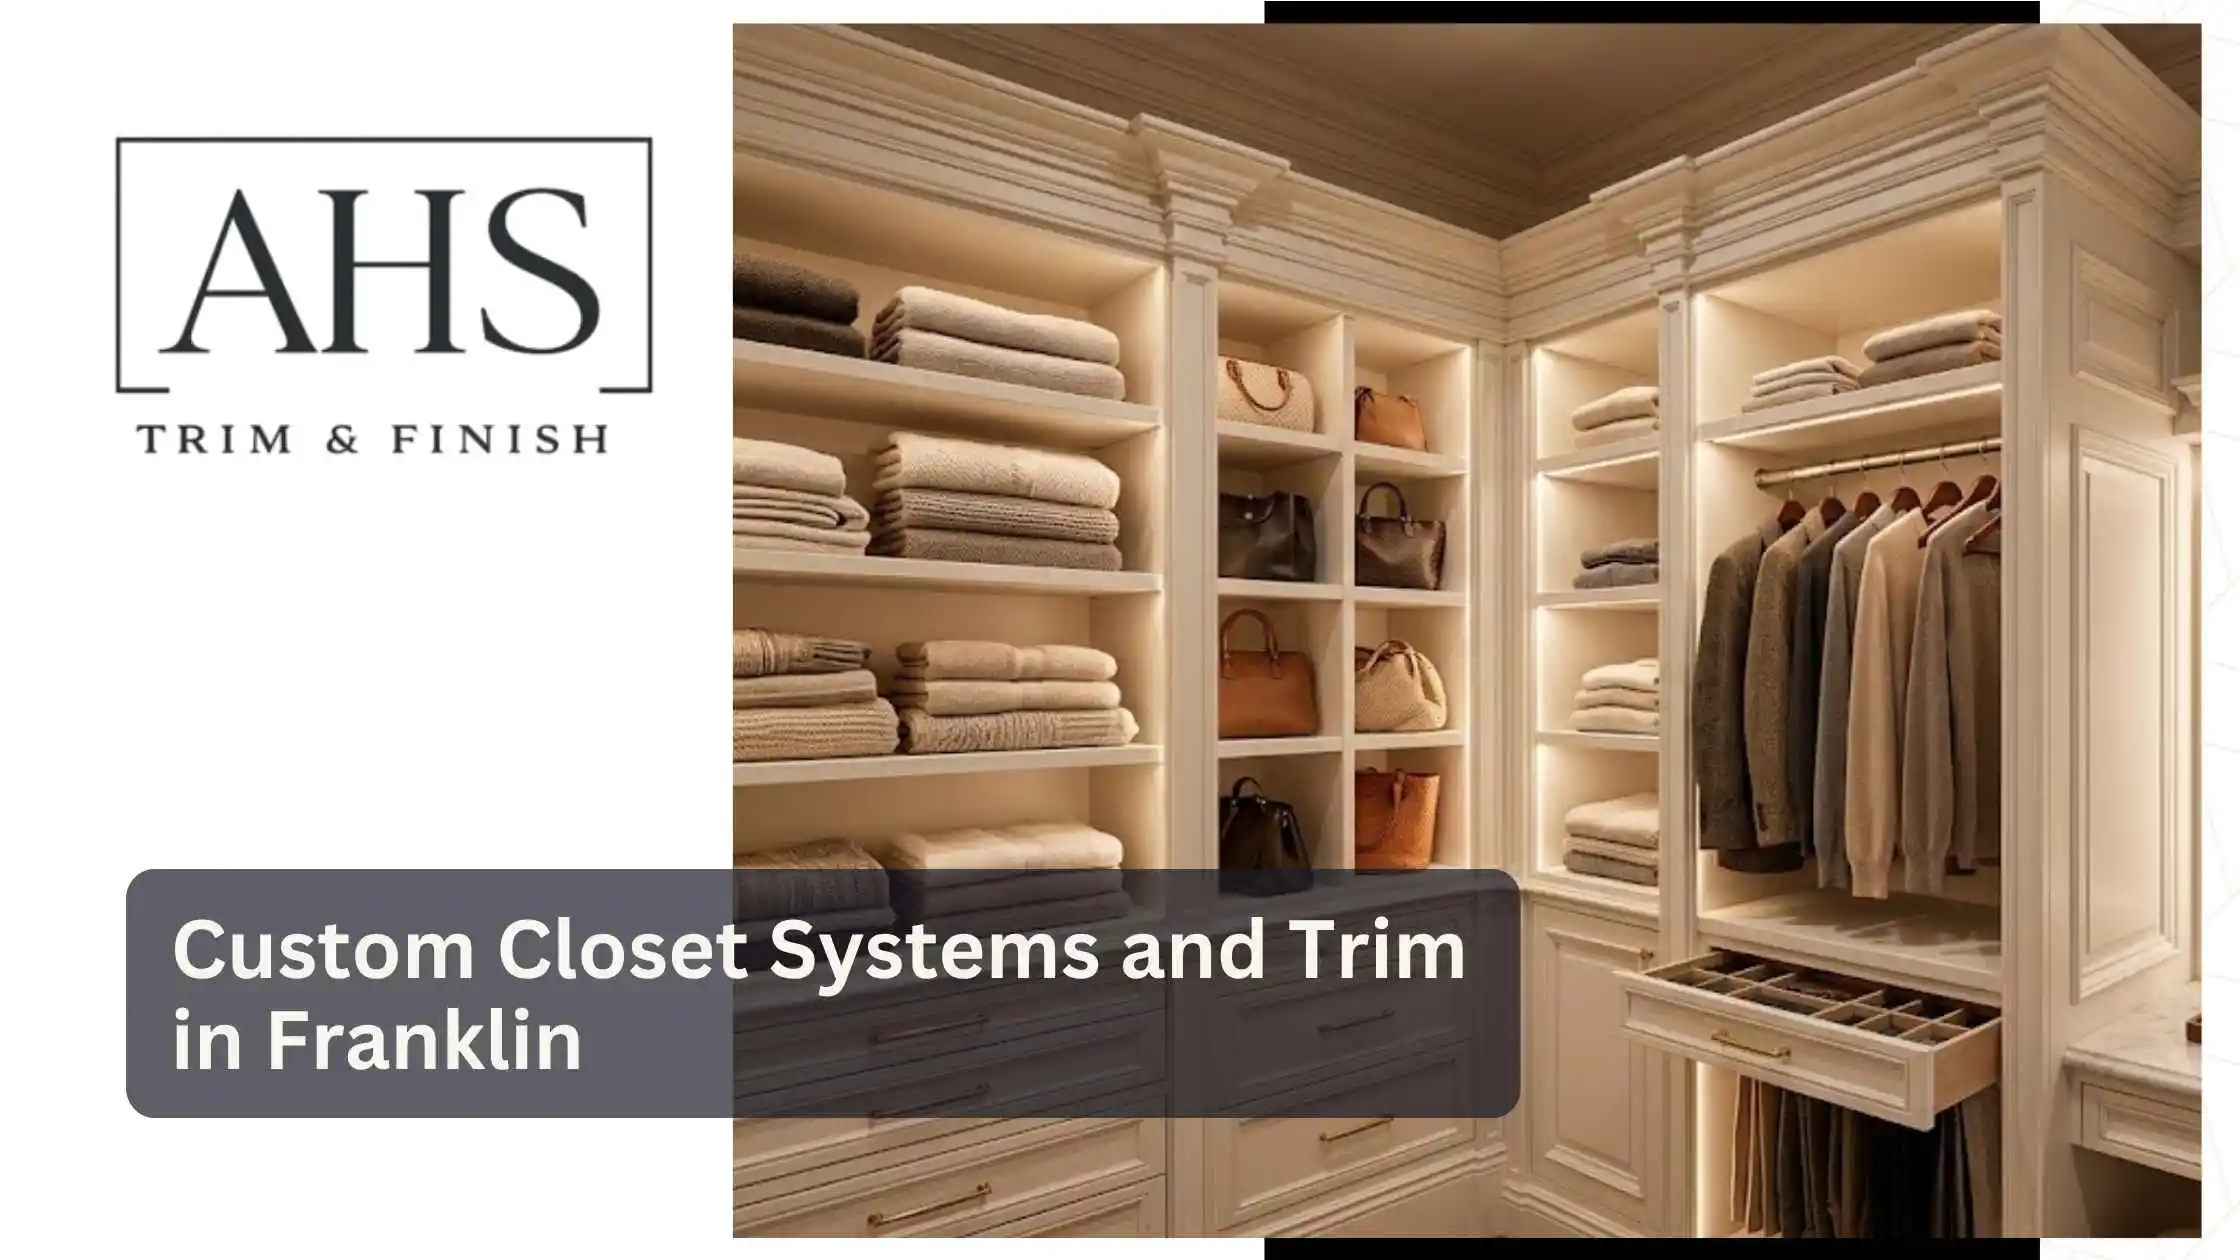
Franklin homeowners often want more from their closets than a basic wire shelving system can provide. In a city where renovated homes, new construction, and carefully finished interiors are common, poorly planned storage can stand out against otherwise beautiful craftsmanship. Uneven walls, limited closet dimensions, awkward corners, and mismatched trim can make a closet feel unfinished. Custom Closet Systems and Trim in Franklin provide a professional way to turn underused storage areas into functional, built-in spaces that look like they were designed with the home from the beginning.
AHS Trim & Finish specializes in interior finish carpentry, including custom built-ins, trim upgrades, whole-home trim packages, and other detailed interior woodworking. The company serves Franklin and surrounding Middle Tennessee communities with a finish-focused approach designed around precision and clean final details.
Why Franklin Homes Benefit From Custom Closet Systems
Every closet has different dimensions, and that becomes especially important when working with existing homes. Walls may not be perfectly straight, floors can vary slightly in level, and corners may not be exactly square.
A prefabricated storage system is generally designed around standard dimensions. That can leave unused gaps above cabinets, beside shelving, or around corners. It may also create visible spaces between the storage components and surrounding walls.
A professionally built custom closet can account for those conditions.
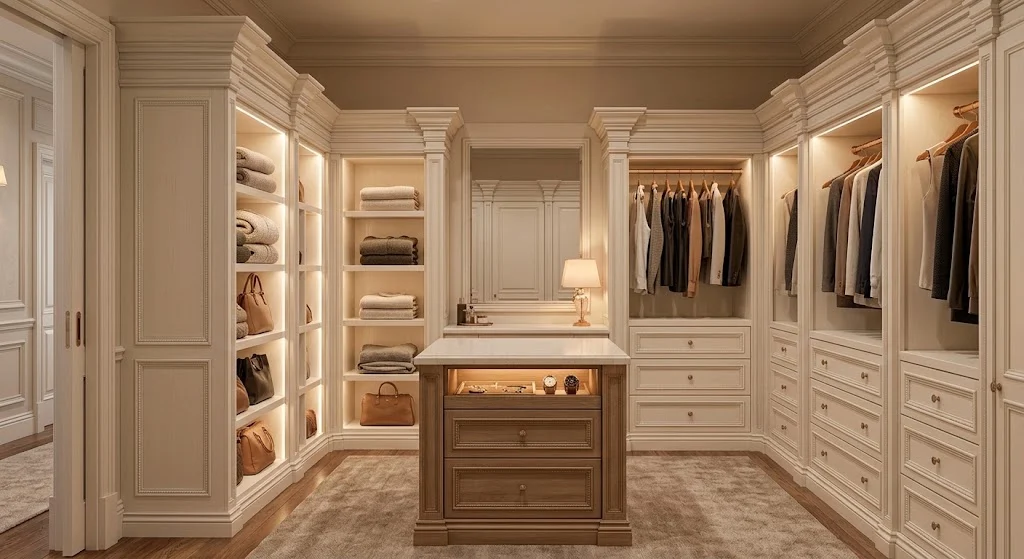
Instead of forcing standard components into an existing space, custom carpentry allows the storage layout to be designed around the actual room. Shelving, drawers, hanging sections, cabinetry, and decorative trim can be coordinated as one finished system.
The result is not simply more storage. It is storage that visually belongs in the home.
A Franklin Homeowner’s Closet Transformation
Consider a Franklin homeowner renovating an older bedroom suite. The home’s primary closet had adequate square footage, but the original storage consisted of basic wire shelving installed around three walls.
The homeowner had several problems.
Clothing frequently piled onto the floor because there was not enough usable hanging space. Shoes occupied open areas below the shelves, while seasonal clothing had to be stored elsewhere. The existing shelving also stopped short of the ceiling, leaving awkward gaps that collected dust.
The homeowner wanted the closet to feel like part of the bedroom rather than an afterthought.
AHS Trim & Finish approached the project as a finish-carpentry installation rather than simply replacing shelves. The space was measured and evaluated before the layout was established. Storage sections were planned around the dimensions of the room, while the surrounding trim was considered as part of the finished appearance.
The custom system created dedicated areas for hanging clothes, folded items, shoes, and other personal storage. Trim details helped connect the new installation to the surrounding interior.
Most importantly, the storage was fitted to the actual room instead of relying on a generic configuration.
That distinction is what makes custom carpentry valuable in an existing Franklin home.
What Makes a Custom Closet Different?
A custom closet system can combine practical storage with architectural details that complement the rest of the house.
Storage Designed Around the Room
A professional layout can make use of areas that standard closet organizers frequently waste.
Tall sections can use vertical space. Drawers can be positioned where they are most convenient. Shelving can be sized for specific belongings, while corners can be incorporated into the overall design instead of becoming dead space.
Trim That Looks Built-In
Storage should not look like furniture that was simply placed inside a closet.
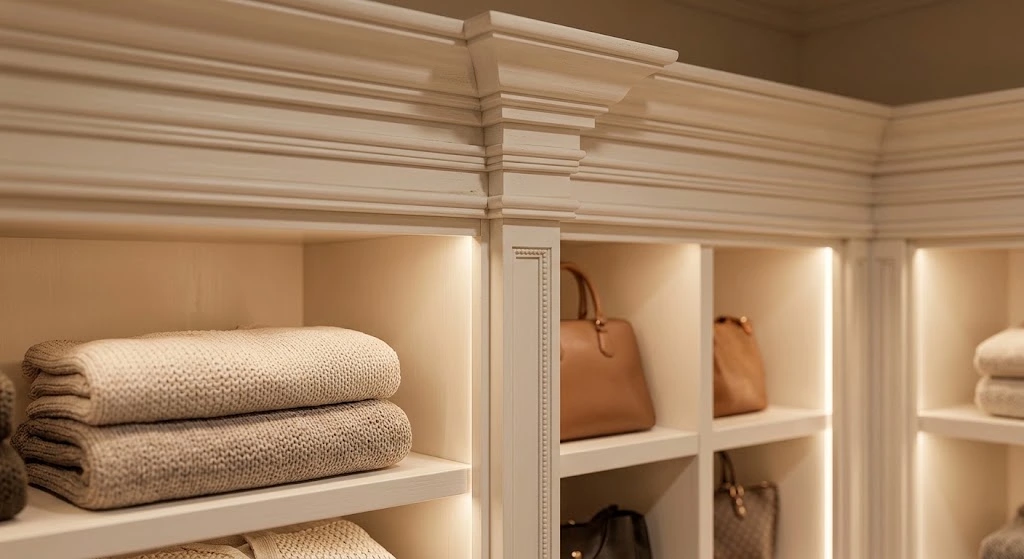
Trim can help create a more integrated appearance by connecting cabinetry and shelving with the surrounding walls and architectural details. Baseboards, casing, crown-style details, and other finish elements can be coordinated with the existing interior.
AHS Trim & Finish specializes in architectural-grade interior trim, custom built-ins, and finish carpentry designed to make these details look intentional.
Better Use of Vertical Space
Many closets have considerable unused space between the top of existing shelving and the ceiling.
A custom system can take advantage of that vertical area. Depending on the design, upper storage can accommodate luggage, seasonal clothing, linens, or other items that do not need to be accessed every day.
Why Professional Custom Carpentry Matters
Custom closet installation may look straightforward from the outside, but achieving a polished result requires considerably more than cutting boards and attaching shelves.
Professional finish carpenters account for wall conditions, floor variations, measurements, fastening locations, material tolerances, and the relationship between the new installation and existing trim.
AHS Trim & Finish’s cabinet installation process illustrates this precision-focused approach. The company evaluates wall and floor irregularities, establishes accurate layouts, levels and secures components properly, and uses scribing techniques to create tight fits against imperfect surfaces.
These same principles are important when building custom closet systems.
Walls Are Rarely Perfect
A closet may appear square to the eye while measurements reveal small variations from one wall to another.
Those differences matter when installing long shelves, cabinet faces, or tall built-in sections. A small measurement error can become a noticeable gap across a large installation.
Professional carpenters use accurate measurements and fitting techniques to compensate for these conditions.
Scribing Creates a Cleaner Finish
Scribing allows a component to be shaped to follow the actual contour of a wall.
Rather than leaving an obvious gap and covering it with a wide filler, professional fitting can produce a tighter transition between the built-in and surrounding surface.
This is particularly important in custom closets because the storage system often spans significant sections of wall.
Level and Plumb Installation
Shelves and cabinet sections need to be properly aligned.
If one component is slightly out of level, the error can become increasingly noticeable as additional sections are installed. Doors and drawers can also operate poorly when the underlying installation is not properly aligned.
Professional equipment and installation experience help maintain consistent lines throughout the project.
Custom Closet Trim Can Tie the Room Together
Closet storage does not have to stop at functionality.
In a professionally finished Franklin home, decorative trim can help the closet transition naturally into the surrounding interior. Crown molding, casing, baseboards, panel details, or other millwork can be selected to complement the home’s existing design.
AHS Trim & Finish offers interior trim upgrades that can include taller baseboards, built-up crown molding, craftsman-style casings, wainscoting, and other architectural details.
When closet construction and trim are planned together, homeowners can achieve a much more cohesive result.
The goal is for the finished closet to appear intentional, not like a storage system added after construction.
Professional Equipment Makes a Difference
Custom closet work requires precision tools and controlled installation techniques.
Professionals may need to make accurate cuts, establish reference lines, locate structural fastening points, scribe materials to irregular surfaces, and make final adjustments to doors, drawers, shelving, and trim.
These details are difficult to achieve consistently without the appropriate equipment and experience.
There is also an important distinction between assembling a prefabricated organizer and creating a built-in finish.
A custom system must work with the existing structure and interior finishes. Errors in measurement or installation can lead to visible gaps, misaligned doors, damaged trim, or storage that does not function as intended.
For that reason, custom closet installation is best handled by an experienced finish carpenter rather than treated as a weekend shelving project.
Frequently Asked Questions
How is a custom closet different from a standard closet organizer?
A custom closet is designed around the specific dimensions and storage needs of the room. It can incorporate built-in cabinetry, shelving, drawers, hanging areas, and trim instead of relying exclusively on standardized components.
Can custom closets include decorative trim?
Yes. Trim can be incorporated around built-in storage to help the closet coordinate with the home’s existing interior design.
Can an existing closet be converted into a built-in system?
Yes. Existing closets can often be redesigned to improve storage capacity and appearance. The space should first be measured and evaluated so the system can be designed around the actual conditions.
Why should a professional install a custom closet?
Professional installation helps ensure accurate measurements, proper alignment, secure fastening, tight wall fits, and consistent finishing. These details are important when the goal is a true built-in appearance.
Does AHS Trim & Finish serve Franklin?
Yes. AHS Trim & Finish serves Franklin along with Brentwood, Nashville, and communities throughout Middle Tennessee. The company provides finish carpentry services for homeowners and builders.
Upgrade Your Franklin Closet With Custom Carpentry
A well-designed closet can improve organization while also adding a more finished, architectural appearance to the home. But achieving that result requires more than installing shelves. Wall conditions, measurements, alignment, trim, and final detailing all have to work together.
AHS Trim & Finish brings a finish-focused approach to custom built-ins and interior carpentry, backed by a Tennessee General Contractor license, more than 15 years of hands-on finish-carpentry experience, and service throughout Franklin and Middle Tennessee.
If your Franklin closet has wasted space, outdated shelving, or a design that does not match the rest of your home, contact AHS Trim & Finish at 615-696-9075 to discuss your project and request a detailed estimate.