
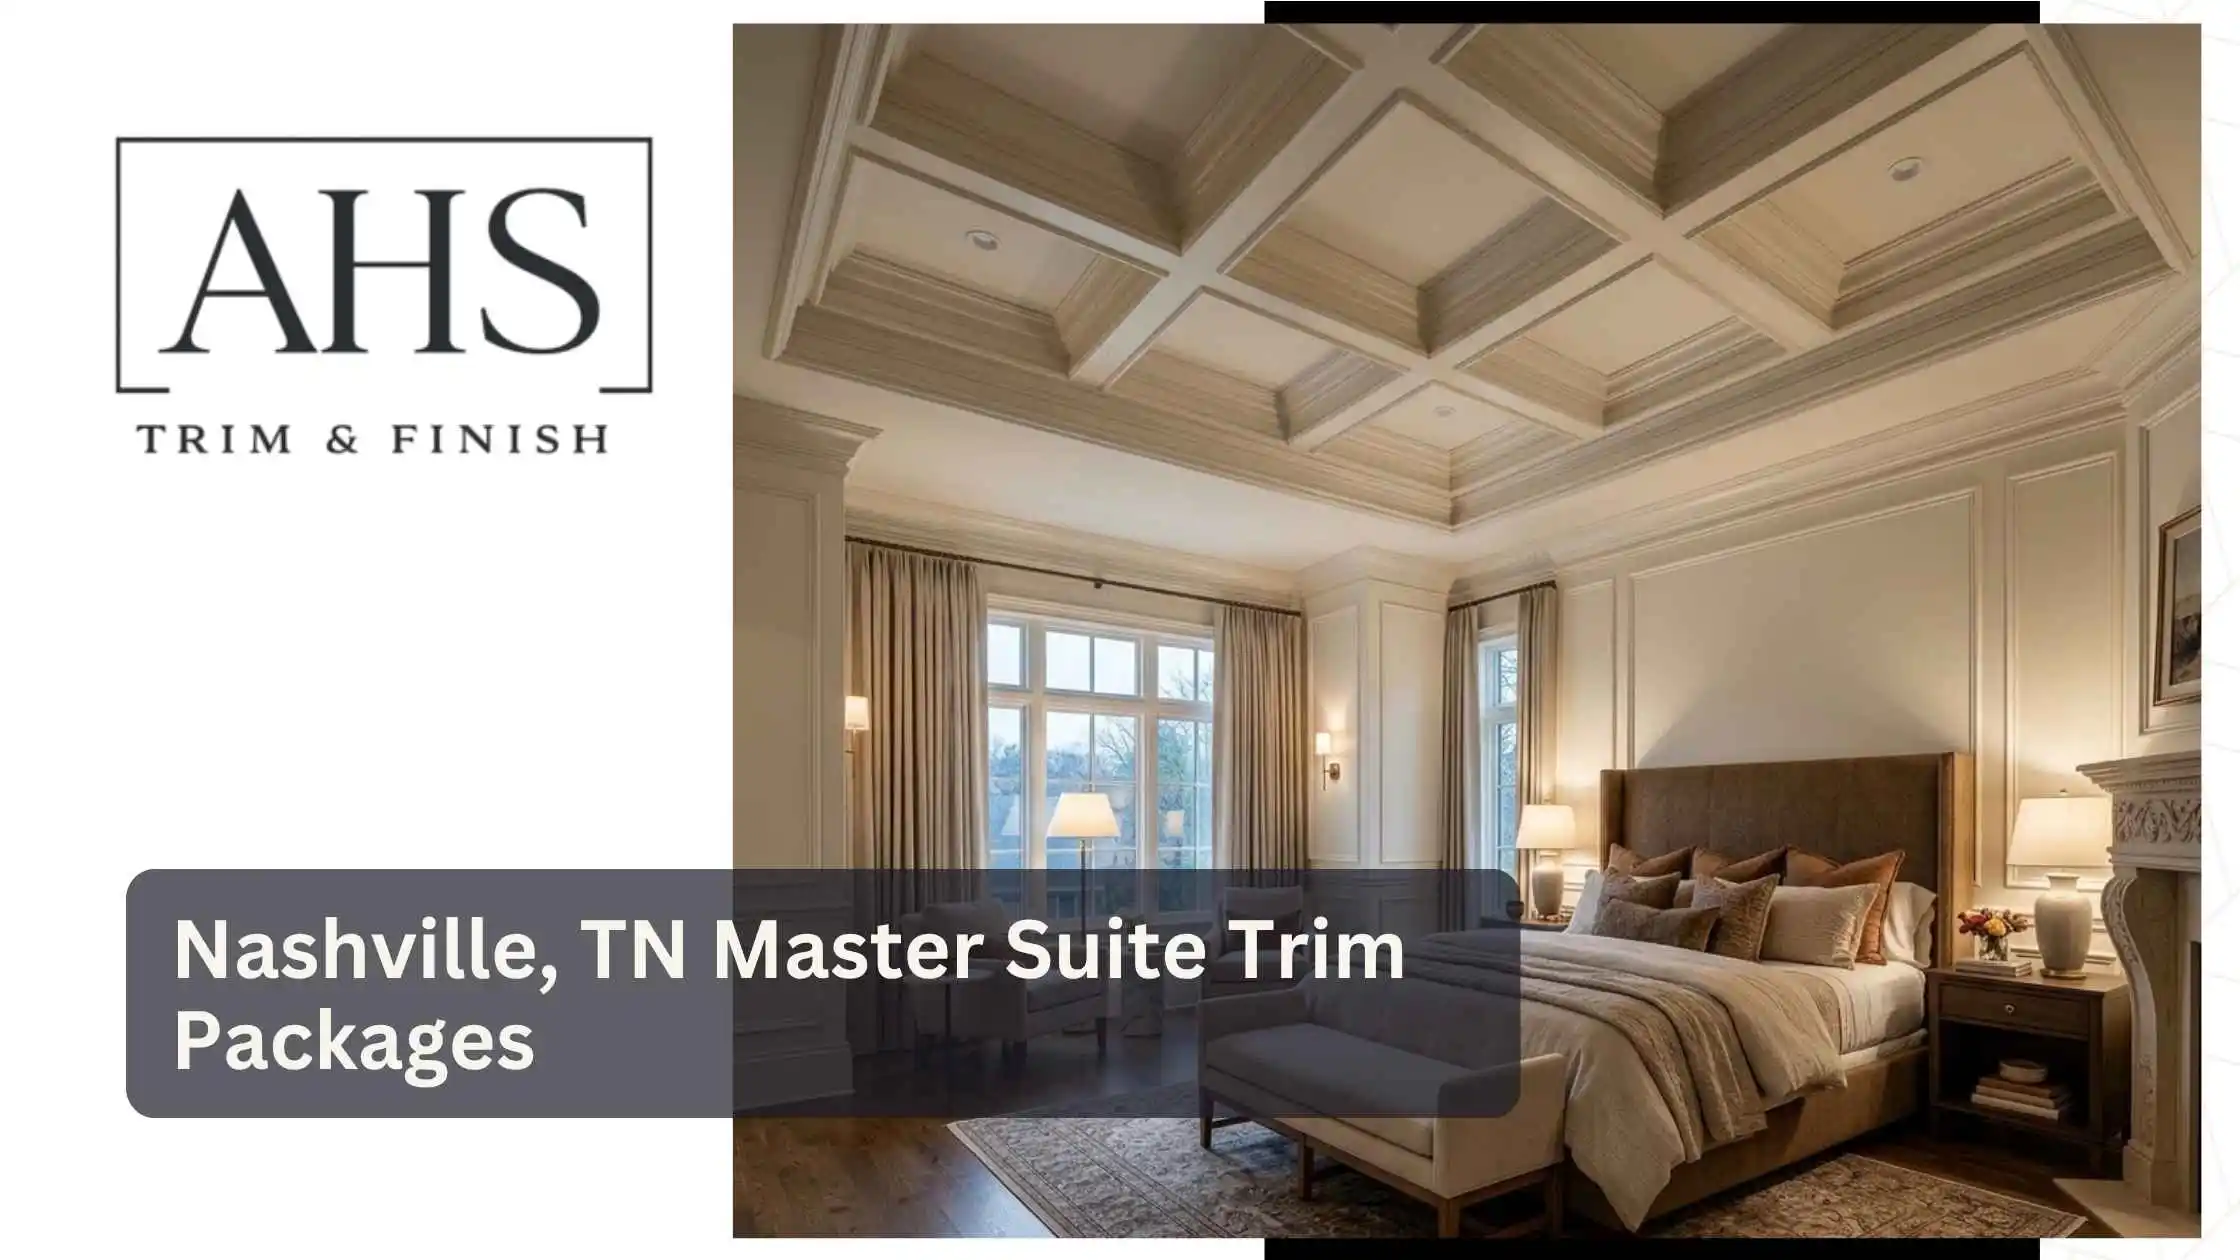
A well-designed Master Suite should feel comfortable, cohesive, and thoughtfully finished. In Nashville, TN, homeowners can elevate their primary bedroom and adjoining spaces with a custom trim package that adds architectural character without requiring a complete renovation. From elegant crown molding and taller baseboards to detailed door casings and decorative wall panels, the right trim creates a polished appearance that makes the entire suite feel more intentional.
AHS Trim & Finish specializes in interior finish carpentry and trim upgrades for homeowners throughout Nashville and Middle Tennessee. Its services include architectural-grade trim profiles, crown molding, craftsman and colonial casings, wainscoting, chair rails, and decorative panel molding. These details can help transform a basic bedroom into a refined retreat while maintaining consistency with the home’s existing design.
Why Master Suite Trim Packages Make a Difference
The primary bedroom often contains several connected design elements, including the bedroom itself, a walk-in closet, an adjoining bathroom, and sometimes a sitting area. When each space has different trim styles or unfinished transitions, the overall suite can feel disconnected.
A coordinated Master Suite trim package brings these details together. Rather than replacing one piece of molding at a time, a professional can plan the trim profiles, dimensions, and transitions as part of a unified design.
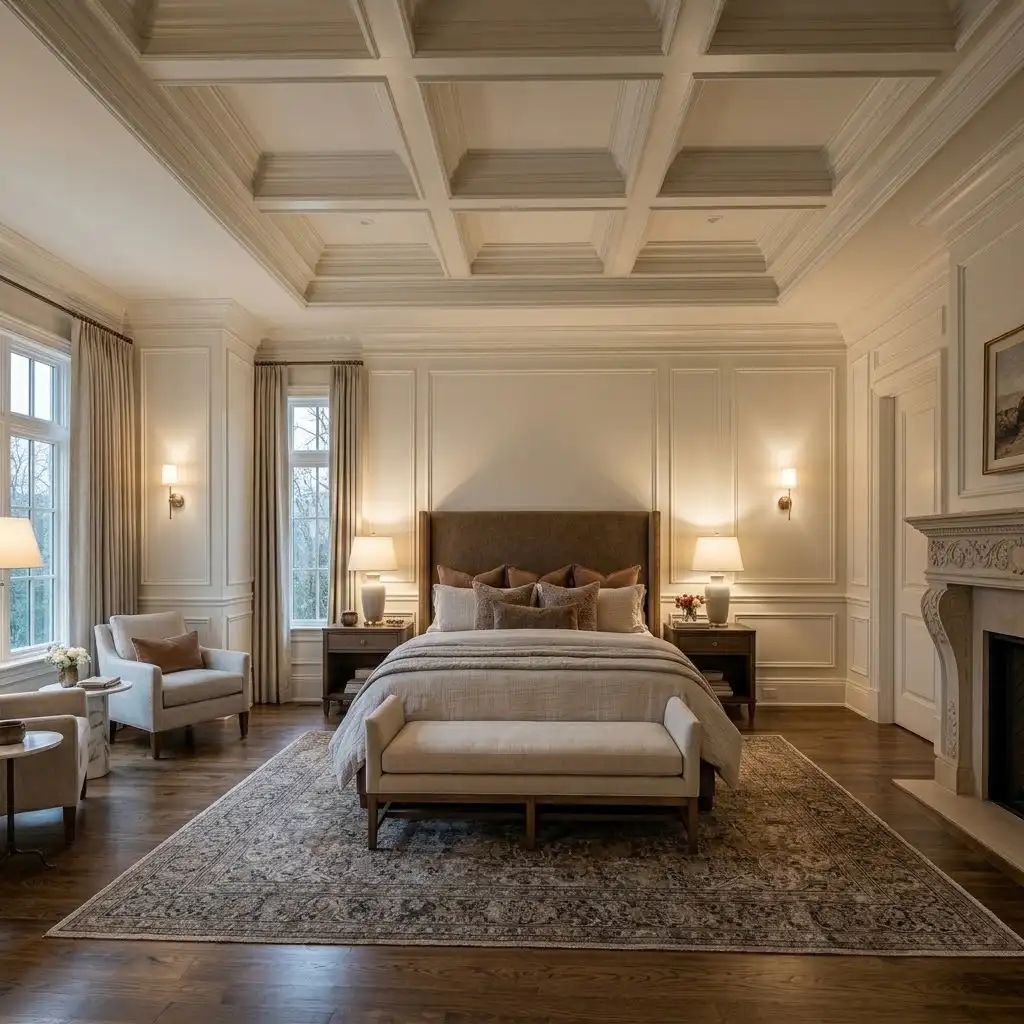
For example, taller baseboards can provide a stronger visual foundation, while crown molding creates a finished transition between the walls and ceiling. Matching door and window casings help connect the bedroom with adjoining areas, and decorative wall molding can create an elegant focal point behind the bed.
The goal is not to add as much trim as possible. It is to choose details that suit the room’s size, ceiling height, furniture, and architectural style.
Popular Trim Upgrades for Nashville Master Suites
Every home has different proportions and design requirements. A successful trim package starts with selecting features that complement the room instead of overwhelming it.
Crown Molding for a Refined Ceiling Line
Crown molding adds definition where the walls meet the ceiling. In a spacious Master Suite, a larger or built-up crown molding profile can make the room feel more finished and architecturally detailed. Simpler profiles may be more appropriate for smaller bedrooms or contemporary interiors.
The important consideration is proportion. Molding that is too small may disappear visually, while an oversized profile can make a room feel crowded. Professional measurements and careful corner installation help create a consistent appearance around the room.
Baseboards That Strengthen the Room’s Design
Baseboards protect the lower portion of the walls while providing a visual transition between the walls and flooring. Standard builder-grade baseboards can look plain in an otherwise upgraded bedroom.
Replacing them with taller, more substantial profiles can make a noticeable difference. AHS Trim & Finish offers interior trim upgrades that include taller architectural baseboards and other upgraded molding profiles.
The new baseboards should work with the floor height, door casing, and nearby rooms. Consistency is especially important when the Master Suite connects to a hallway or dressing area.
Door and Window Casings
Door and window casings frame openings and help define the architecture of a room. Upgrading these details can make the Master Suite feel more cohesive, particularly when older or narrow casings look out of place beside newly installed trim.
Craftsman-style casings can suit clean, straightforward interiors, while colonial profiles may complement more traditional homes. The best choice depends on the home’s existing features and the appearance the homeowner wants to achieve.
A coordinated package also considers how casing profiles meet baseboards and other trim. Clean joints, accurate cuts, and consistent proportions help prevent the finished work from appearing pieced together.
Decorative Wall Panels and Wainscoting
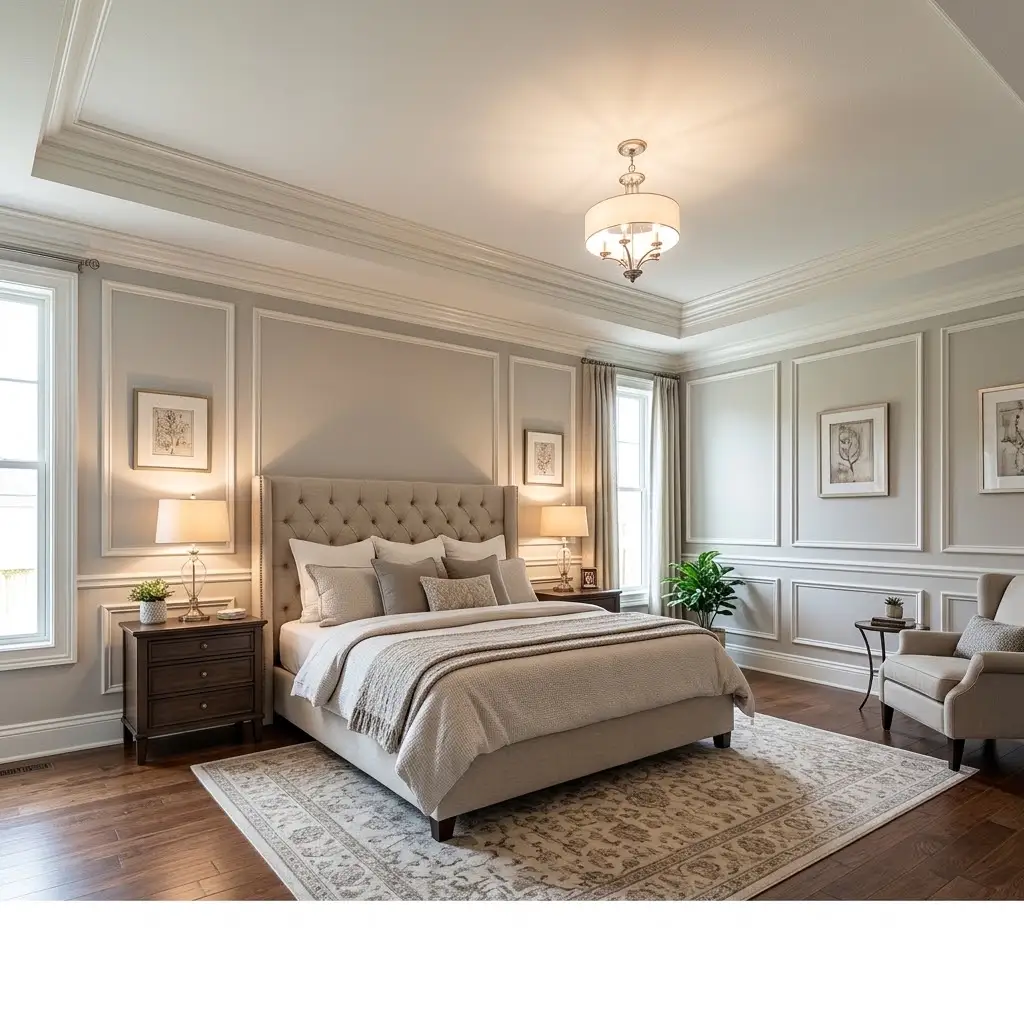
Decorative wall molding can add dimension to a bedroom without changing its layout. Applied molding, panel designs, chair rails, and wainscoting can create a feature wall or provide a consistent detail around the room.
A paneled wall behind the bed may create a focal point without requiring additional furniture. In a traditional Master Suite, wainscoting can add depth and elegance. In a more contemporary space, simple geometric molding may provide a cleaner look.
The design should be planned around the bed, nightstands, windows, and light fixtures. Panel spacing that ignores these elements can look uneven once the furniture is in place.
Designing a Trim Package Around Your Nashville Home
Nashville homes vary in architectural style, room dimensions, and interior finishes. A trim package that works well in a traditional home may not suit a modern renovation. Before choosing profiles, homeowners should consider the room’s existing features and the style of the rest of the property.
Match the Existing Architecture
Start by evaluating the home’s current doors, windows, flooring, ceiling height, and nearby trim. If the rest of the home features simple, modern lines, ornate molding may feel inconsistent. Likewise, a traditional interior with detailed millwork may benefit from more substantial profiles.
AHS Trim & Finish focuses on interior trim upgrades and finish carpentry, helping homeowners replace basic molding with more distinctive architectural details. Its work can include crown molding, craftsman or colonial casings, wainscoting, chair rails, and decorative panel molding.
Consider the Entire Suite
A Master Suite trim package should account for connected areas, not just the main bedroom. If the bedroom has upgraded baseboards but the adjoining dressing area retains noticeably different profiles, the transition may look unfinished.
That does not mean every space must receive identical decoration. Instead, repeat selected elements, such as baseboard height or casing style, to establish visual continuity. More decorative details can remain concentrated in the bedroom, while closets and adjoining areas use simpler profiles.
Plan Around Furniture and Lighting
Trim placement should complement the room’s intended use. A decorative wall panel should align with the headboard and leave suitable space for switches, outlets, and wall-mounted lighting. Crown molding should also work with the ceiling shape and existing fixtures.
Planning these details before installation reduces the risk of awkward spacing or unnecessary adjustments later.
Why Professional Finish Carpentry Matters
Trim may appear simple, but the quality of installation has a significant effect on the finished room. Uneven walls, imperfect corners, changing floor heights, and inconsistent measurements can make even attractive molding look poorly fitted.
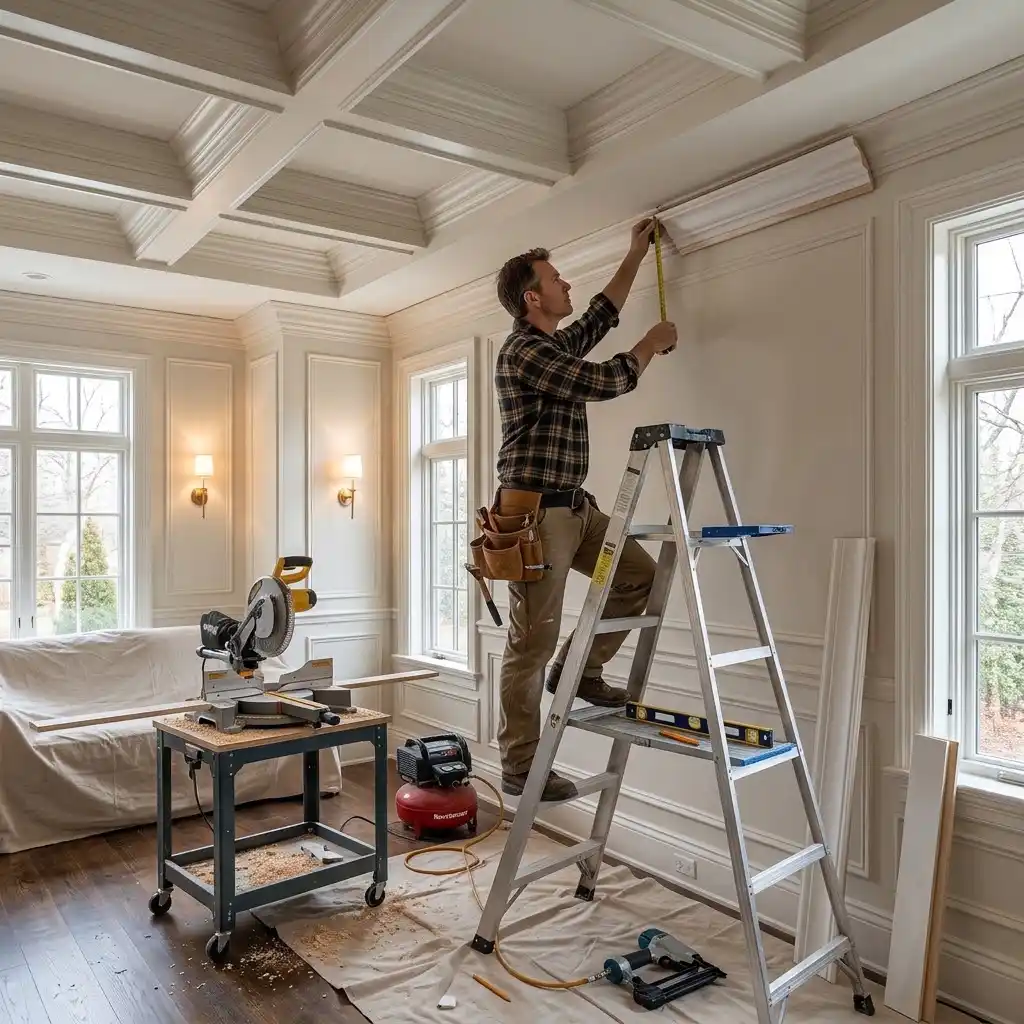
Professional finish carpentry addresses these details through accurate measuring, careful cutting, suitable profile selection, and clean installation. Corners should align properly, joints should be tight, and trim should follow the surfaces as consistently as possible.
AHS Trim & Finish identifies finish carpentry as its specialty and serves homeowners and builders throughout Nashville, Brentwood, Franklin, and other Middle Tennessee communities. The company states that it is a licensed and insured Tennessee General Contractor, with owner Joshua Hilliard bringing more than 15 years of hands-on finish carpentry experience.
Hiring a specialist can be particularly valuable when a Master Suite includes several trim profiles or when new molding must transition neatly into existing architectural details.
What to Expect During a Master Suite Trim Project
A clear process helps homeowners understand the scope of work before installation begins.
First, discuss the desired appearance, the condition of the existing trim, and which areas of the suite should be included. Photos and measurements can help establish the initial scope, although an in-person assessment may be needed to confirm the details.
Next, select the molding profiles and establish how they will work together. The plan should identify which walls need decorative panels, where crown molding will run, and how baseboards and casings will connect with adjoining spaces.
AHS Trim & Finish describes its process as beginning with a consultation, followed by a detailed itemized estimate, scheduled installation, and a final walkthrough. Its estimates identify the work scope, labor, materials, and expected timeline before the project starts.
During installation, the team should coordinate access to the bedroom and protect nearby surfaces as appropriate. After the trim is fitted, the final review can identify any joints, edges, or other details that need attention. Painting and other finishing work should be confirmed in the written scope rather than assumed to be included.
When Should You Upgrade Your Master Suite Trim?
A trim upgrade may be worth considering when the bedroom still has narrow builder-grade molding, damaged baseboards, worn casings, or unfinished transitions between connected rooms. It can also make sense during a bedroom refresh when new flooring, furniture, or wall finishes make the existing trim look dated.
Homeowners do not necessarily need to remodel the entire suite to improve its appearance. A coordinated trim package can focus on the most noticeable architectural details while preserving the existing room layout.
For example, a homeowner updating a Nashville primary bedroom might prioritize crown molding, taller baseboards, and a decorative headboard wall while keeping the closet layout and bathroom fixtures unchanged. This is an illustrative project approach, not a specific AHS customer case; the appropriate scope depends on the home’s layout and the homeowner’s goals.
Frequently Asked Questions
What is included in a Master Suite trim package?
A package may include crown molding, baseboards, door and window casings, decorative wall panels, wainscoting, and other interior trim details. The final scope depends on the room and the selected design.
Can trim upgrades improve a bedroom without a full remodel?
Yes. Replacing outdated molding or adding carefully planned architectural details can change the room’s appearance without altering its layout. The result depends on the existing conditions and the chosen profiles.
Should the bedroom and walk-in closet have matching trim?
Matching selected profiles can help the spaces feel connected. The trim does not have to be identical everywhere, but consistent baseboards and casing styles can create a more cohesive transition.
Does AHS Trim & Finish serve Nashville homeowners?
Yes. AHS Trim & Finish serves Nashville and other Middle Tennessee communities with interior trim upgrades and finish carpentry services.
How can I request an estimate?
Contact AHS Trim & Finish to discuss your project, desired trim styles, and timeline. The company offers estimates before work begins so the proposed scope can be reviewed in advance.
Upgrade Your Nashville Master Suite With AHS Trim & Finish
A thoughtfully planned Master Suite trim package can bring greater definition, consistency, and character to your primary bedroom. Crown molding, architectural baseboards, refined casings, and decorative wall panels can work together to create a finished look that complements your home’s style.
AHS Trim & Finish provides interior trim upgrades and finish carpentry for Nashville-area homeowners who want precise installation and coordinated details. Whether you are refreshing one bedroom or planning a broader interior upgrade, a professional assessment can help determine the right profiles and scope for your space.
Call 615-696-9075 or visit AHS Trim & Finish to discuss your Nashville Master Suite project and request a free estimate.